

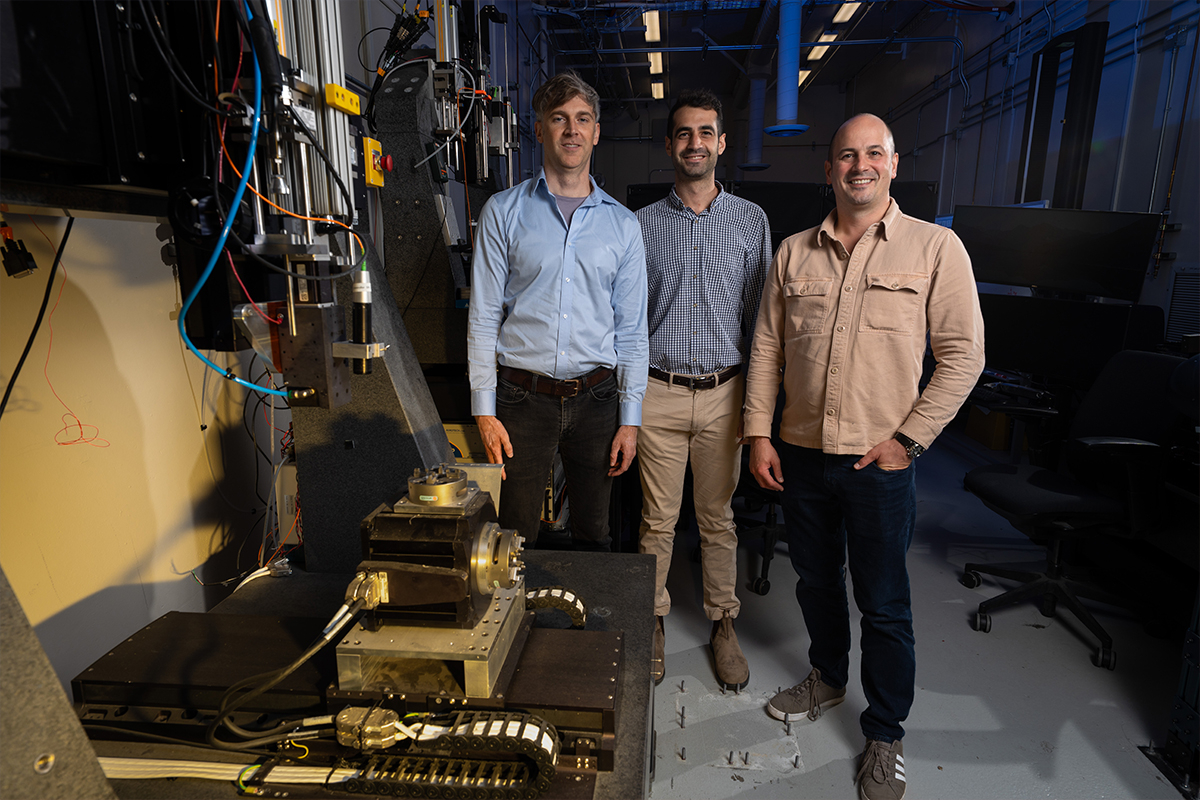
Scientists and engineers at Lawrence Livermore National Laboratory have developed an AI-powered inspection system that allows 3D printers to monitor their own work during production.
The camera-based technology captures images as material is deposited and uses machine learning to measure tiny changes in printed structures. Researchers say the system can identify defects earlier and reduce the need for costly inspection after manufacturing.
The technology was developed for direct ink writing, a form of additive manufacturing that places soft or paste-like materials through a nozzle. The material is deposited in thin strands that form a structure layer by layer. The size, position and spacing of those strands can determine how the finished component performs.
The system combines cameras mounted on a 3D printer with machine learning, image segmentation and computer vision. Thousands of images captured during printing are converted into measurements and maps showing the deposited material. The research was described in a paper published in npj Advanced Manufacturing, a Nature publication.
READ ALSO: https://modernmechanics24.com/post/iaea-1000-small-nuclear-reactors-2060/
AI Watches Each Layer
Direct ink writing is used to manufacture complex structures, including flexible cushions and pads. Some of the printed strands can measure only a fraction of a millimeter across. Small changes in strand diameter, gaps or broken sections can affect the mechanical properties of the finished component.
Conventional inspection often takes place after printing is complete. A component may have to be removed from the machine and examined with X-ray imaging, mechanical testing or other methods. These processes can require significant time and resources, while problems may only become clear after the entire part has been produced.
The LLNL system moves part of that inspection process onto the printer itself. A camera records each newly deposited layer as the material is printed. Software then identifies the newest strands and calculates features such as their diameter.
Brian Weston, the project’s technical lead and an AI and machine-learning lead for digital twins at LLNL, described the system as giving the printer a form of computational intelligence. He said the technology allows researchers to observe the manufacturing process as it happens and use the resulting information to guide decisions.
The researchers describe the technology as a first-pass inspection system. A printer operator can identify obvious defects before committing a component to more expensive tests. Parts with serious problems may also be rejected before additional material, time and testing resources are spent.
Measuring Prints At Speed
The inspection pipeline relies on a machine-learning model trained to separate printed material from the surrounding image. Researchers created a curated dataset containing nearly 15,000 images that were annotated by humans. The images represented several different lattice structures used in the experiments.
A computer vision algorithm processes the segmentation results and traces individual printed strands. It then measures their dimensions, including filament diameter. The process allows the system to turn visual information into quantitative manufacturing data.
WATCH ALSO: https://modernmechanics24.com/post/coast-guard-rescues-two-grounded-vessel/
The researchers tested the automated measurements on 55 printed parts. The results were generally within a few micrometers of measurements made by humans. That level of agreement suggests the automated system can provide useful measurements without requiring a person to examine every image manually.
The difference in processing time was substantial. Manually measuring a large image can take roughly 20 minutes to one hour, according to the researchers. The automated system can complete its analysis in milliseconds, which the team estimates is about 100,000 times faster on average than manual measurement.
Developing the system required considerable preparation. Researchers had to mount and calibrate cameras, conduct extensive printing and imaging experiments, build the annotated image dataset and validate the machine-learning models. Weston said that this initial work creates a reusable foundation that can be adapted to different cameras and components with less additional training data.
Mapping Defects Across Parts
The team also tested the technology on a much larger structure. Researchers examined a cushion with a designed footprint of about 25 by 25 centimeters. They collected approximately 2,500 images from a single layer and combined the measurements into a spatial map.
The resulting map revealed a gradual change in filament diameter across the printed structure. The pattern pointed to a slight tilt between the printing platform and the nozzle. An average measurement across the entire part might have hidden that variation.
This example shows why spatial information can matter as much as an overall measurement. A component may appear acceptable when its dimensions are averaged across the entire print. A detailed map can instead reveal where a manufacturing problem occurs and how it changes across the part.
The approach also addresses some limitations associated with conventional X-ray computed tomography (CT). CT can provide detailed three-dimensional information about internal structures, but the size of objects that can be examined at high resolution is limited. Cameras attached directly to a printer can inspect large components while they are being manufactured.
The technology is not intended to replace every existing inspection method. Instead, researchers see it as an early screening layer that can determine which parts require more detailed testing. That could help reserve expensive methods such as X-ray CT for components that pass initial checks and need further qualification.
Toward Autonomous Manufacturing
Brian Giera, principal investigator and LLNL associate program director for Data Science, AI and Manufacturing, said the approach is designed to extend beyond direct ink writing.
The same basic inspection concept may be adapted to other additive manufacturing processes, conventional subtractive manufacturing and experimental production systems. The goal is to reduce inspection costs while increasing manufacturing throughput and the amount of information collected during production.
The technology also has a role in the development of autonomous manufacturing. Machines operating with limited human intervention need reliable ways to measure what they are producing. Without accurate inspection, an automated production system cannot reliably determine whether a component meets its required specifications.
READ ALSO: https://modernmechanics24.com/post/ai-six-legged-robot-stick-insect-walk/
Giera said reliable measurement and inspection are foundational requirements for autonomous manufacturing systems.
The LLNL research provides some of those basic capabilities by connecting cameras, machine learning and computer vision directly to the production process. The system therefore moves inspection closer to the point where manufacturing decisions are made.
The immediate objective is to identify defective components earlier. Researchers ultimately want inspection data to support more advanced decisions about whether a part should be accepted or rejected. That would allow a printer to use its own measurements rather than relying entirely on inspection after production.
The project was funded through a Laboratory Directed Research and Development Strategic Initiative led by Giera. That initiative ended in 2025. Other LLNL contributors included Michael Zelinski, Hamed Ziad Ammar, Aldair Gongora, Brian Au, Robert Cerda, Josh DeOtte and William Smith.
The next stage involves transferring the capability to the Kansas City National Security Complex for evaluation on production-relevant applications.
Researchers will be able to assess how the system performs outside the experimental conditions used to develop the technology. Such testing will help determine how readily the inspection process can be integrated into practical manufacturing workflows.
The longer-term objective goes beyond simply finding defects. Weston said the inspection data could be connected to simulations and digital twins that represent a component’s structure and predicted performance. Such systems may eventually help manufacturers determine whether a part remains within acceptable limits even when a small variation is detected.
That would change the role of inspection from a final quality-control step into an active part of manufacturing. A printer could identify a defect, assess its significance and potentially make an accept-or-reject decision based on measured data. The LLNL work provides an early foundation for that model, with future research focused on improving reliability and extending the approach to more manufacturing technologies.


One Response